Pre-Owned · Never Occupied · Available Now
The Aspen
A move-in-ready 48' × 60' modular building, purpose-built for daycares, preschools and school classrooms.
A move-in-ready 48' × 60' modular building, purpose-built for daycares, preschools and school classrooms.
The Aspen is designed to maximize usable space while incorporating the administrative features a licensed childcare or education facility needs. Two large multi-purpose playrooms/classrooms each open directly onto secured outdoor play areas, while a centrally located washroom and food-preparation zone serve both rooms. A dedicated nap room offers a quiet space for rest or low-stimulation activities — and a staff room, two offices, laundry and storage keep daily operations running smoothly.
Two common rooms, central kitchen & washroom, nap room, staff room, two offices, laundry, mechanical and storage — all within one 2,880 sq.ft. footprint. Zoom and drag to explore.
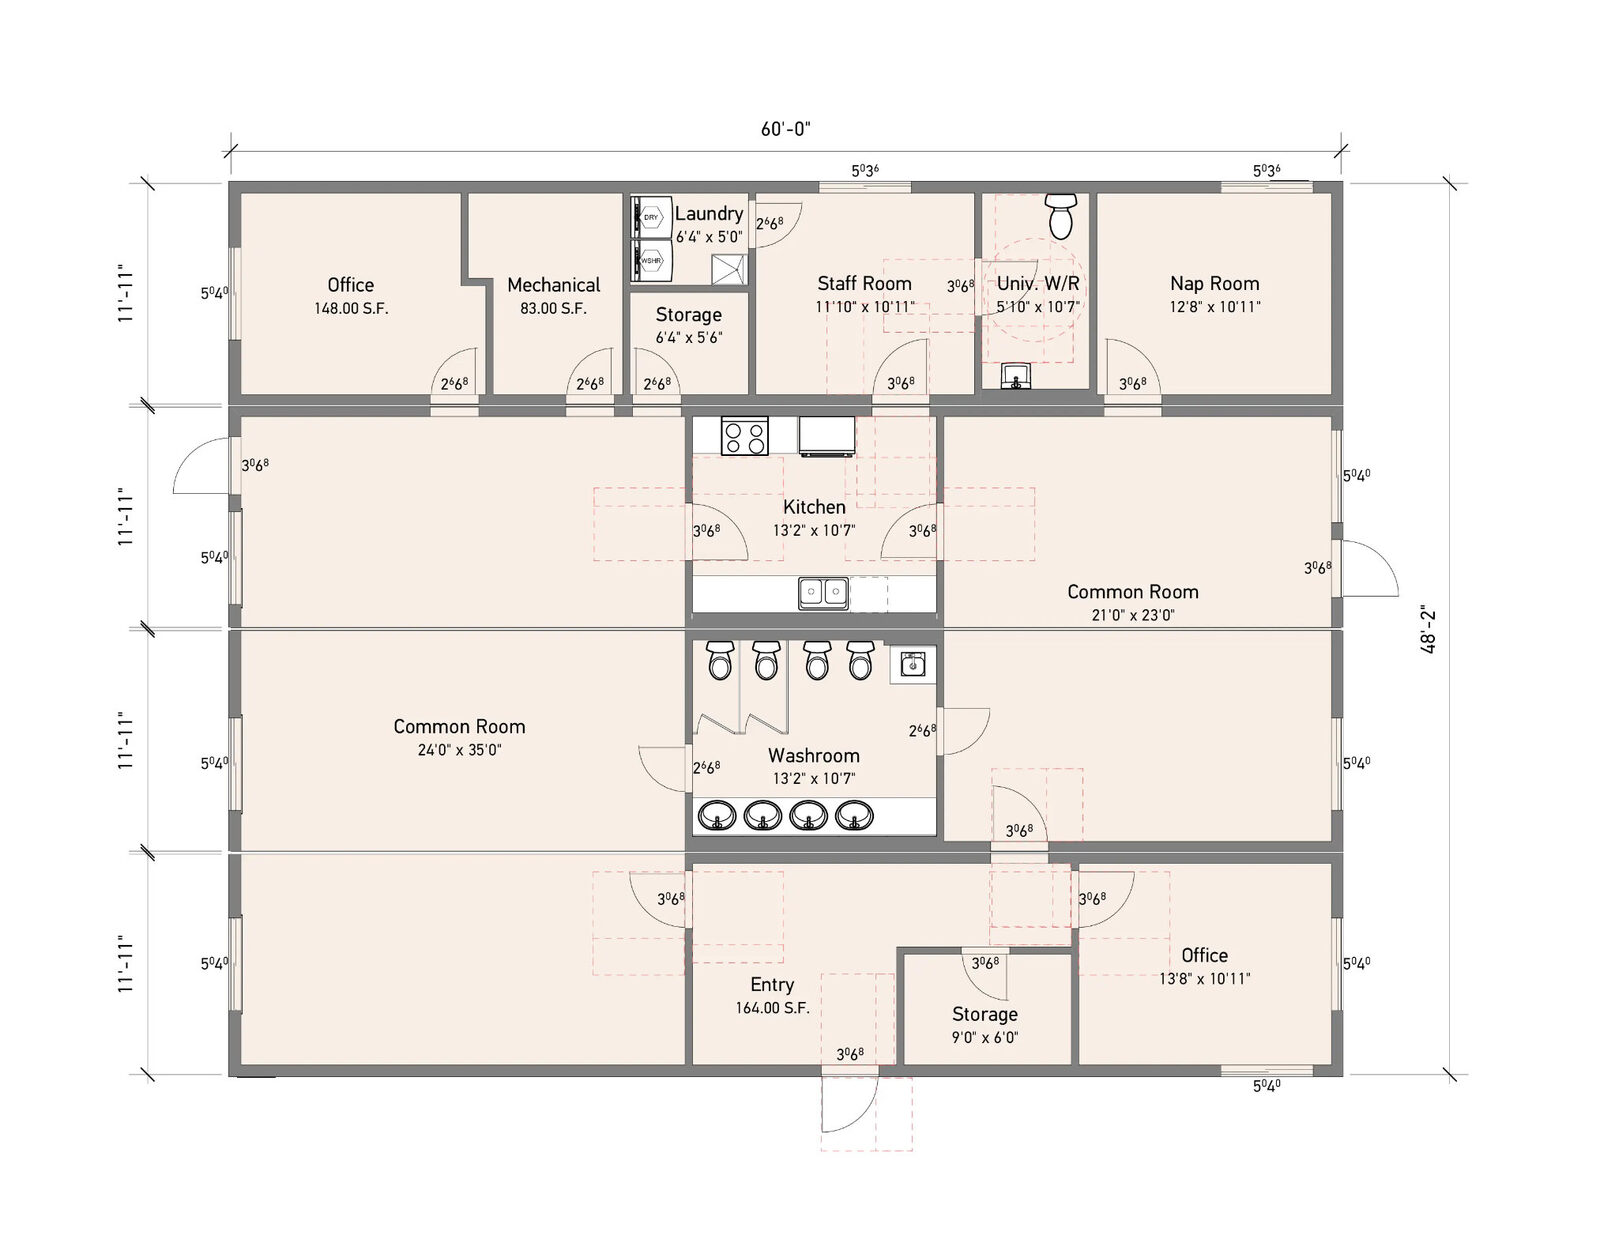
Factory-built to CSA-A277 certification with commercial-grade systems and finishes throughout.
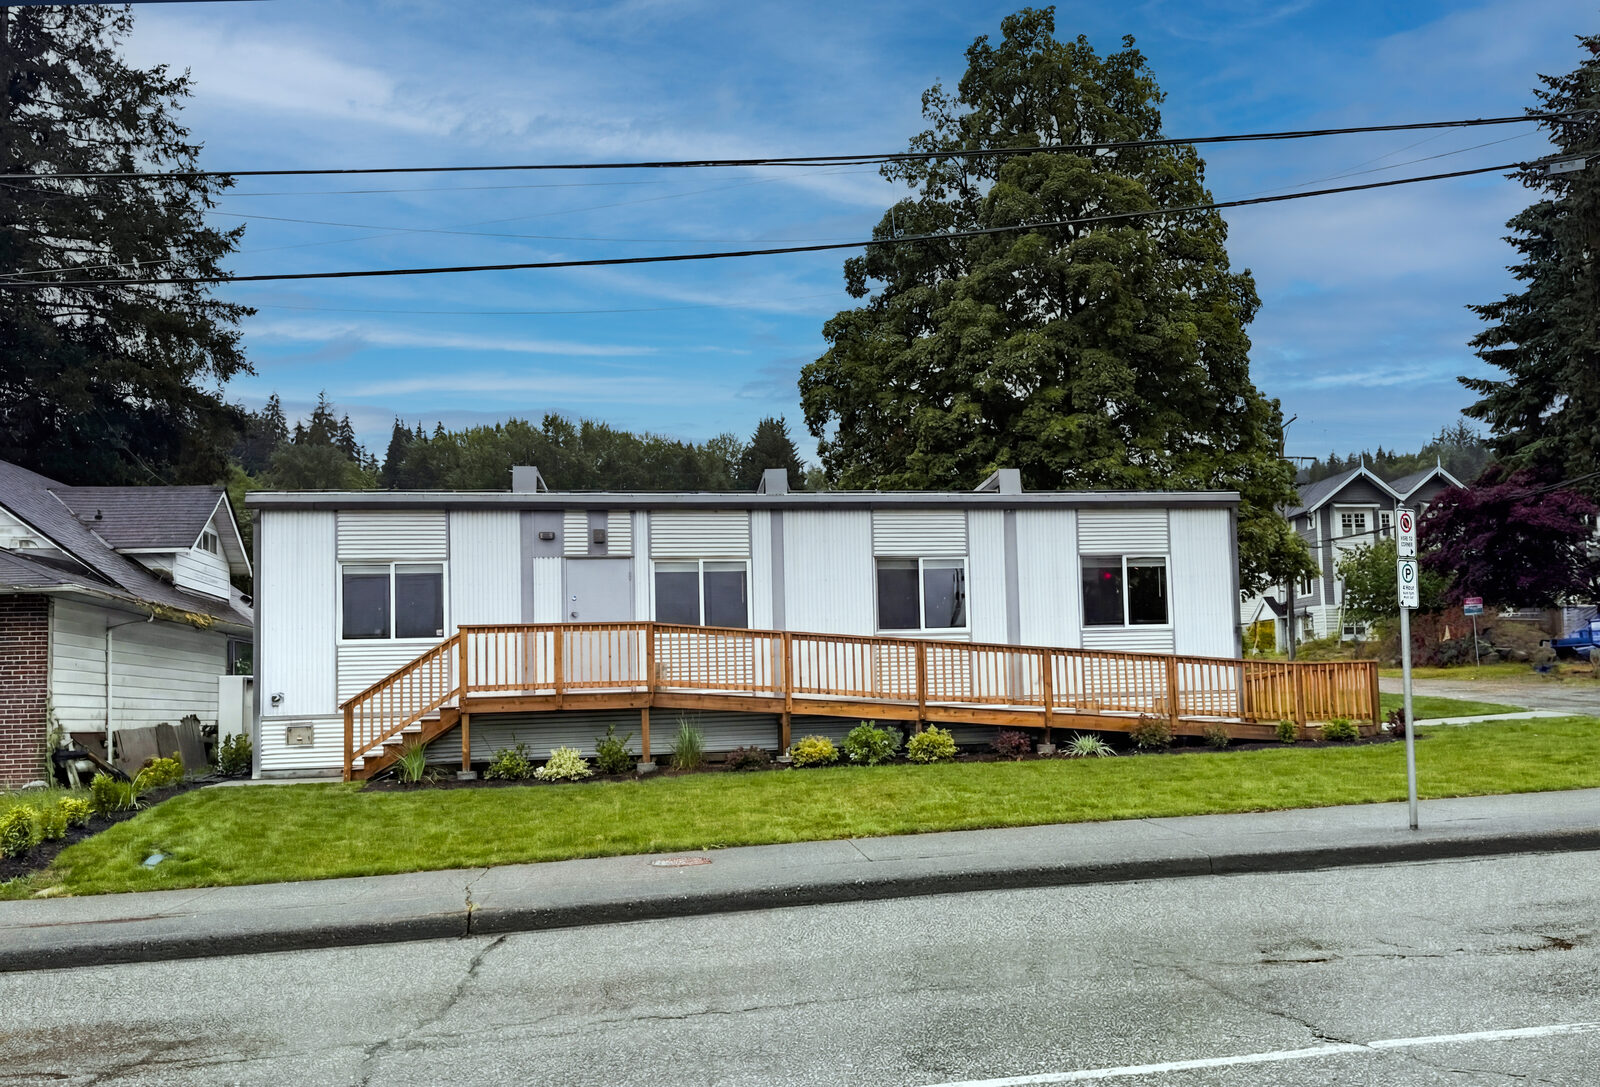
Real photographs of the completed building. Browse by area — click any photo for full-screen view. Use arrow keys or swipe to navigate.
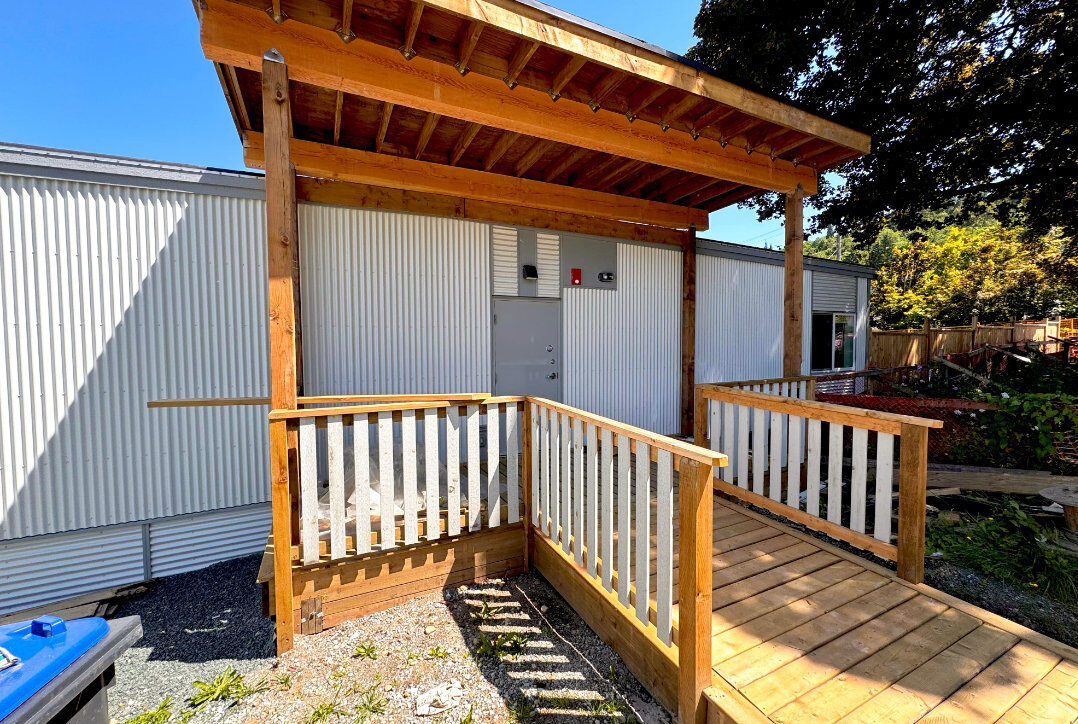 Exterior
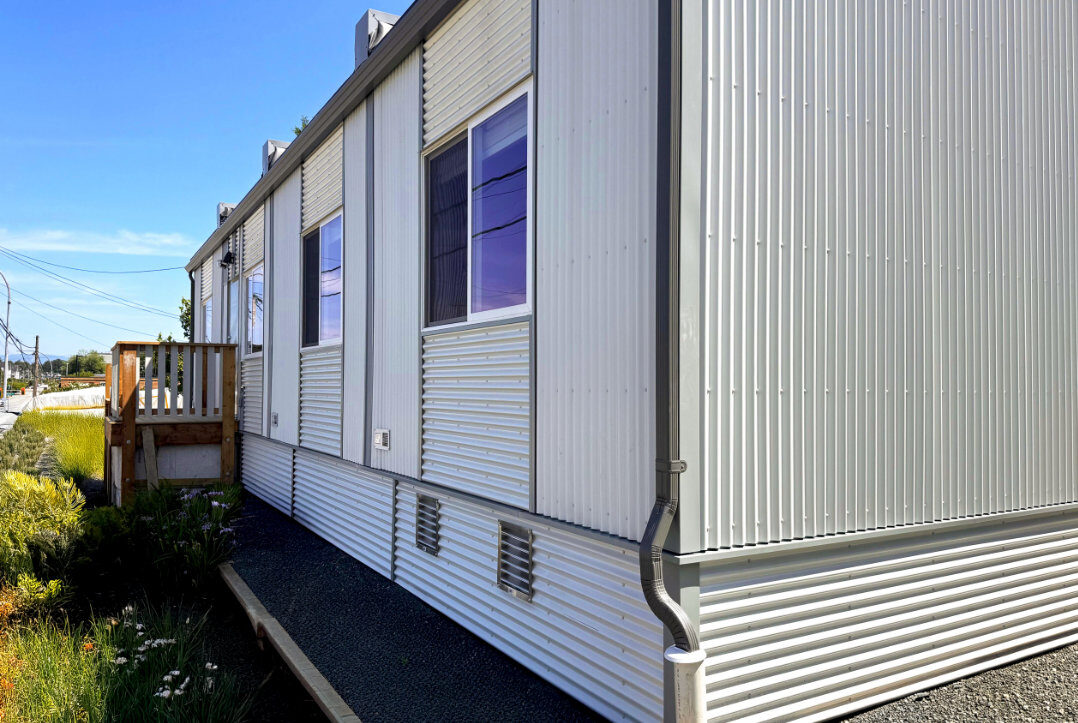 Exterior
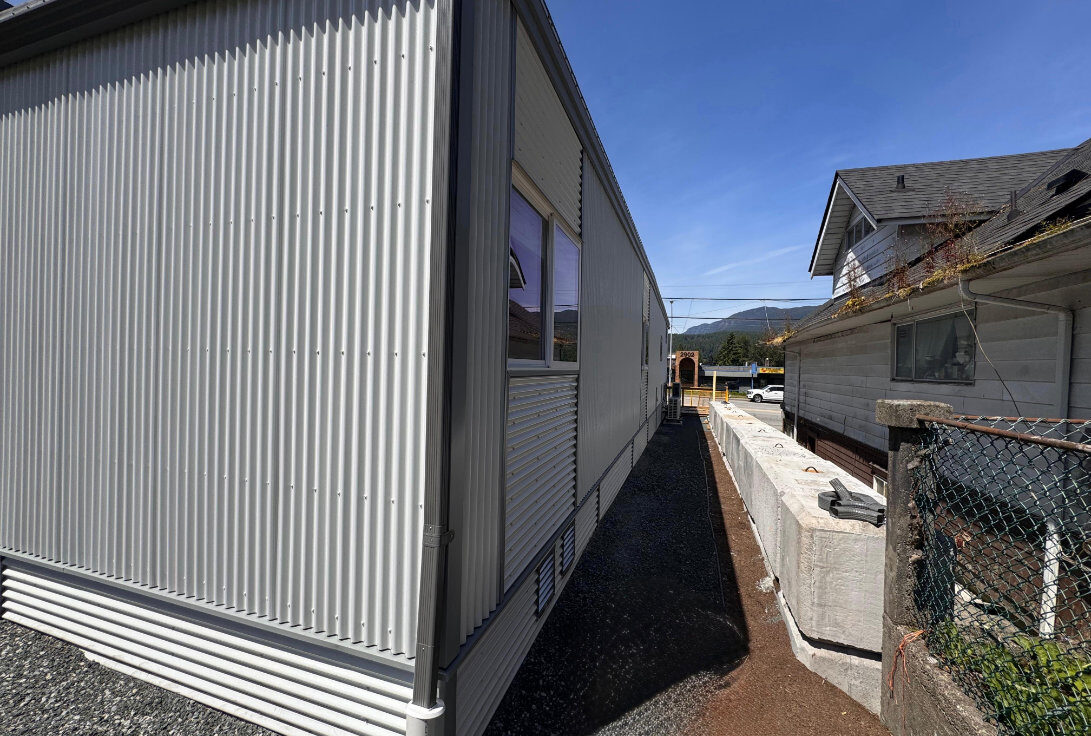 Exterior
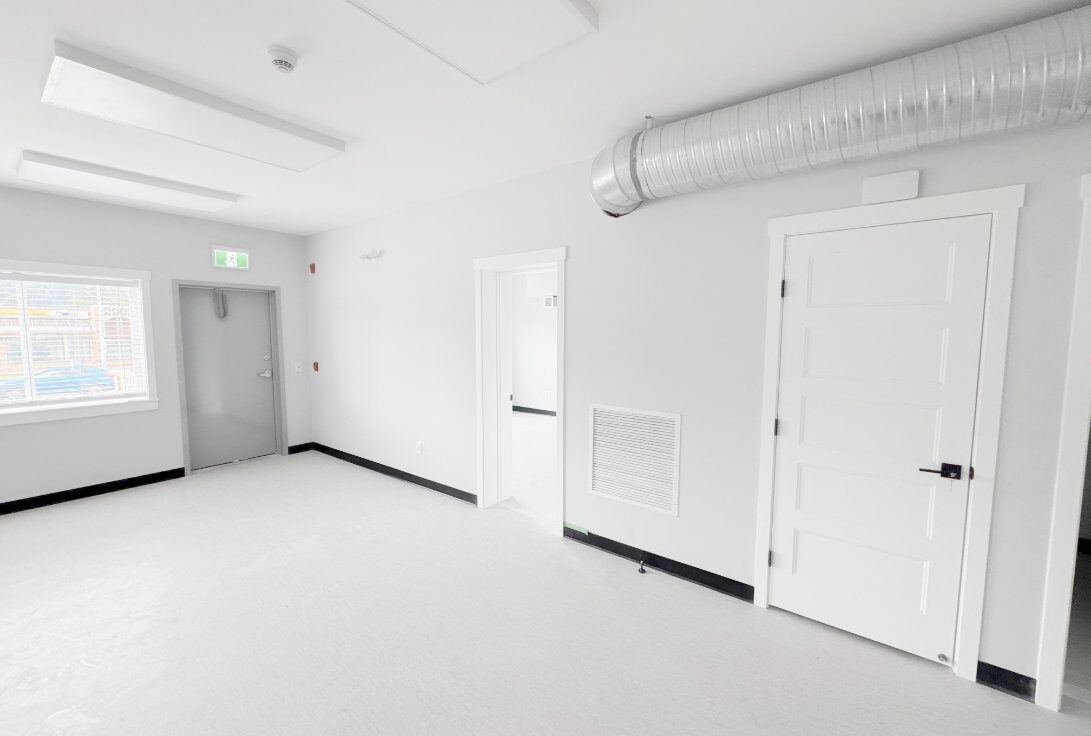 Interior
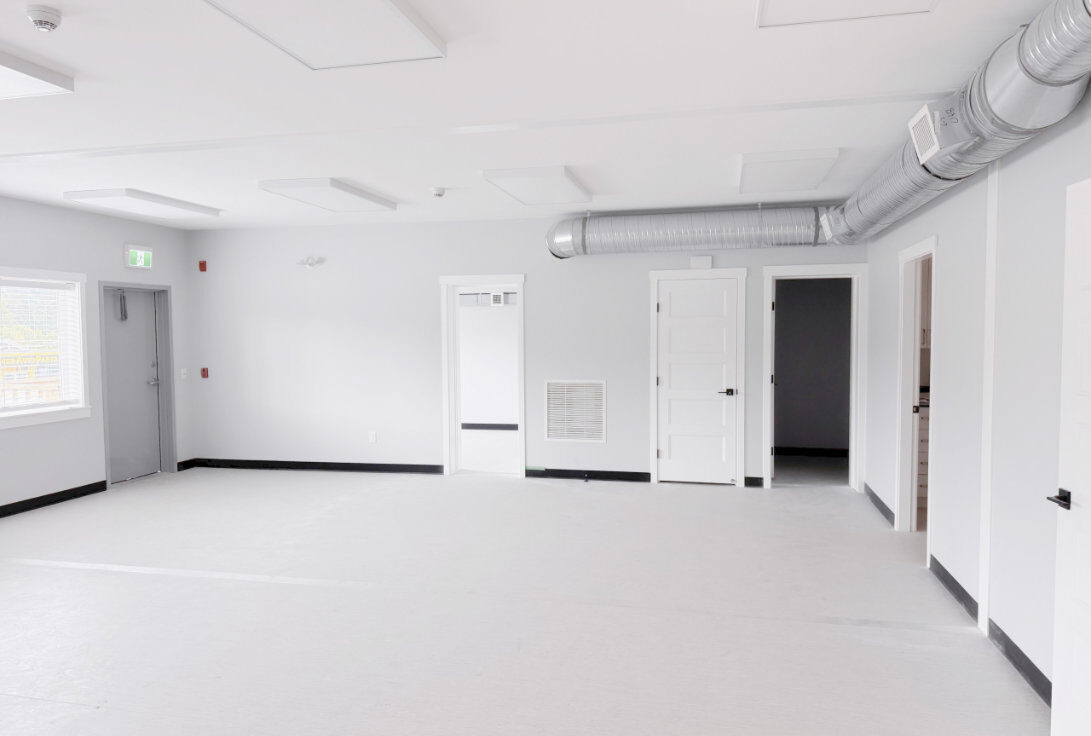 Interior
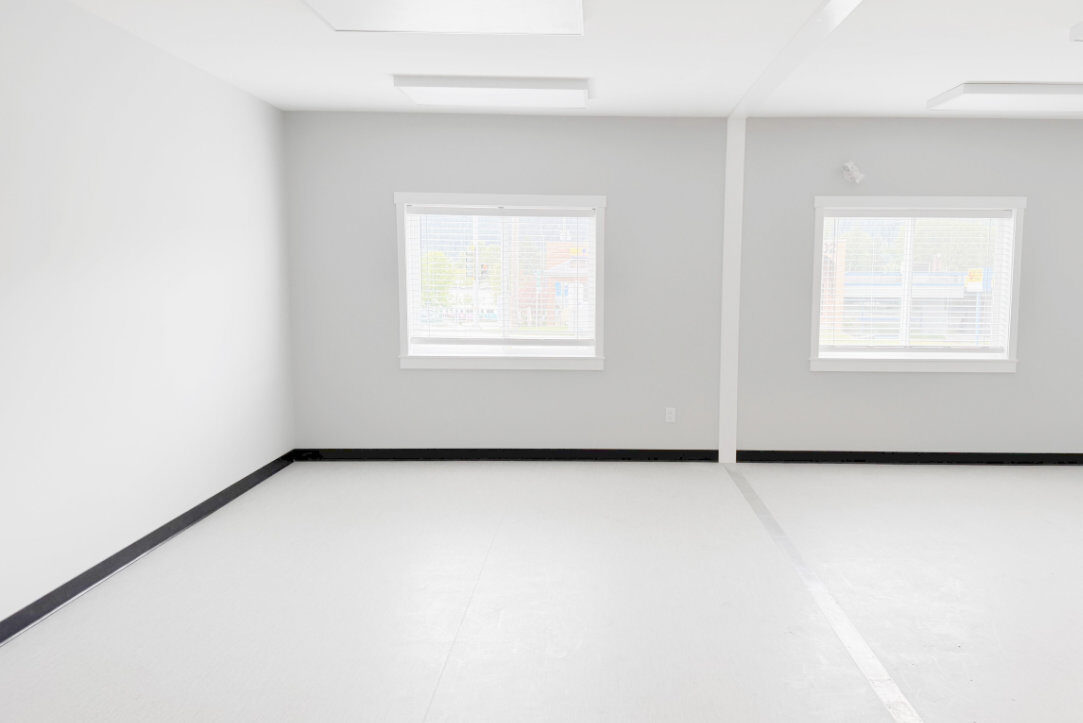 Interior
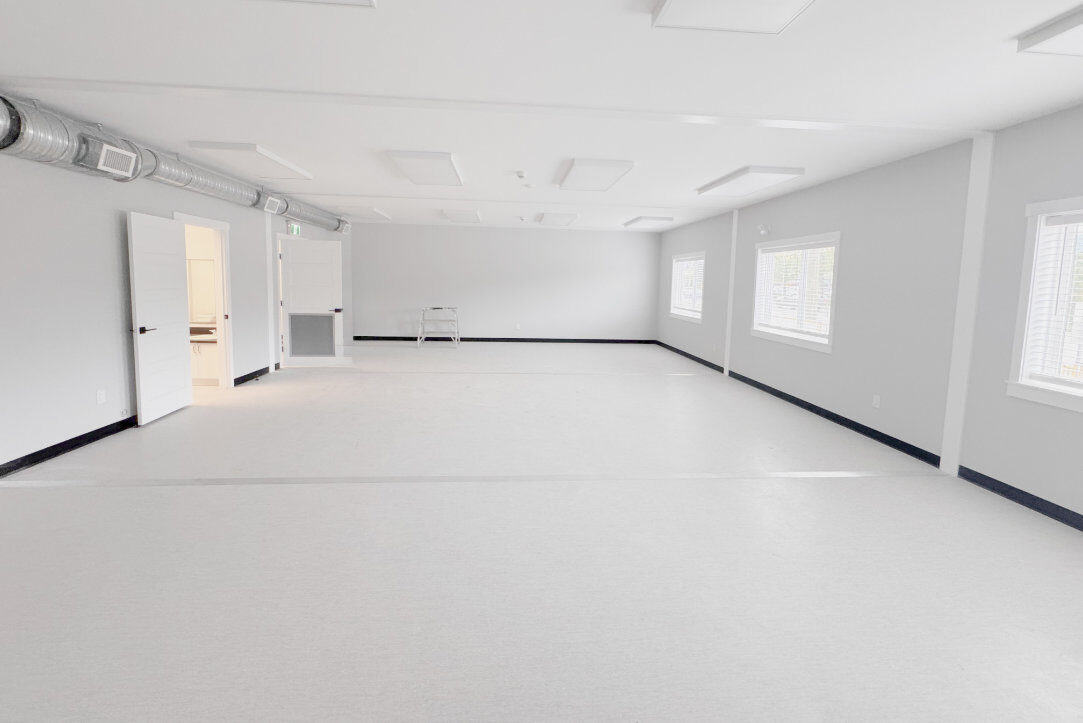 Interior
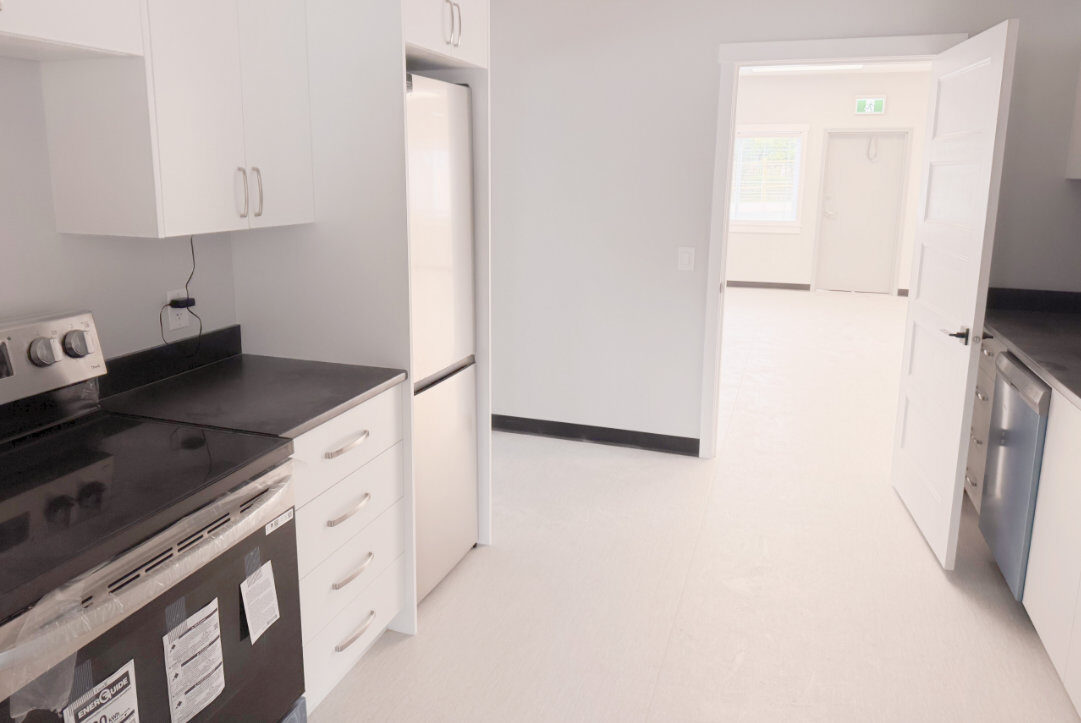 Kitchen
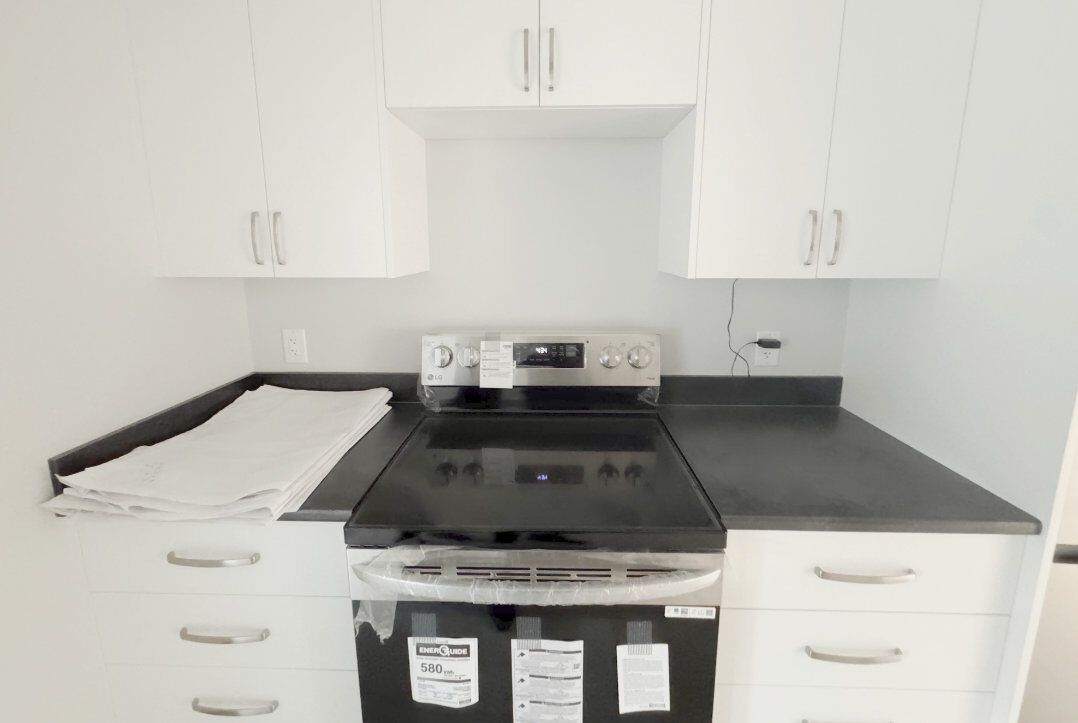 Kitchen
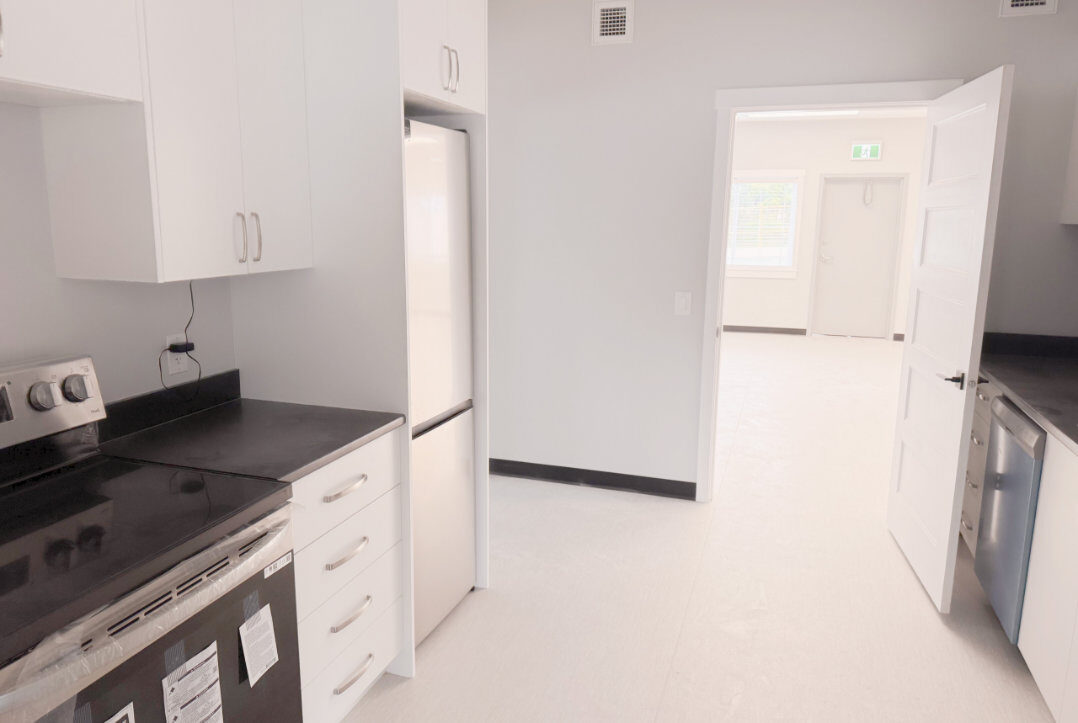 Kitchen
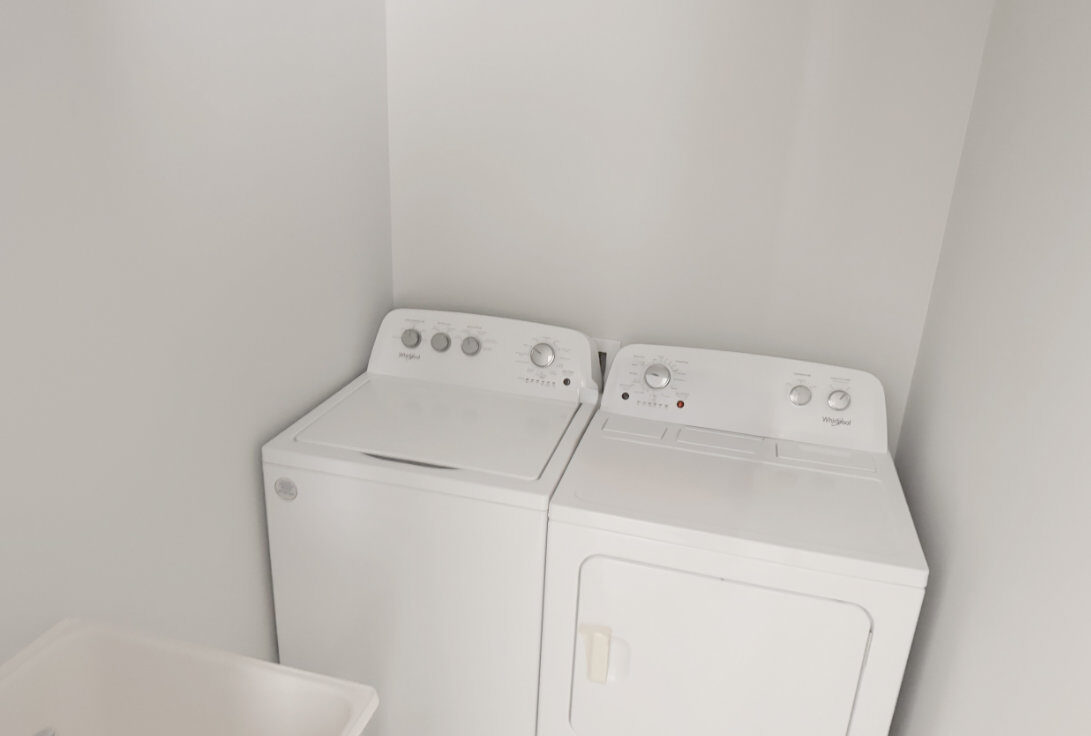 Laundry
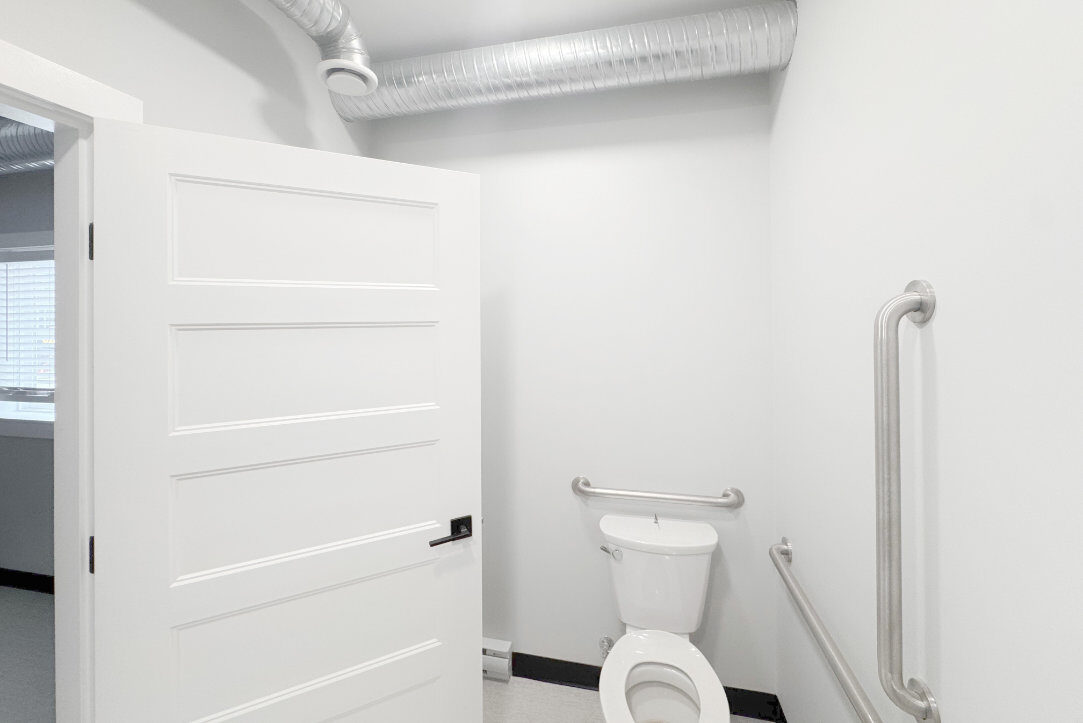 Washroom
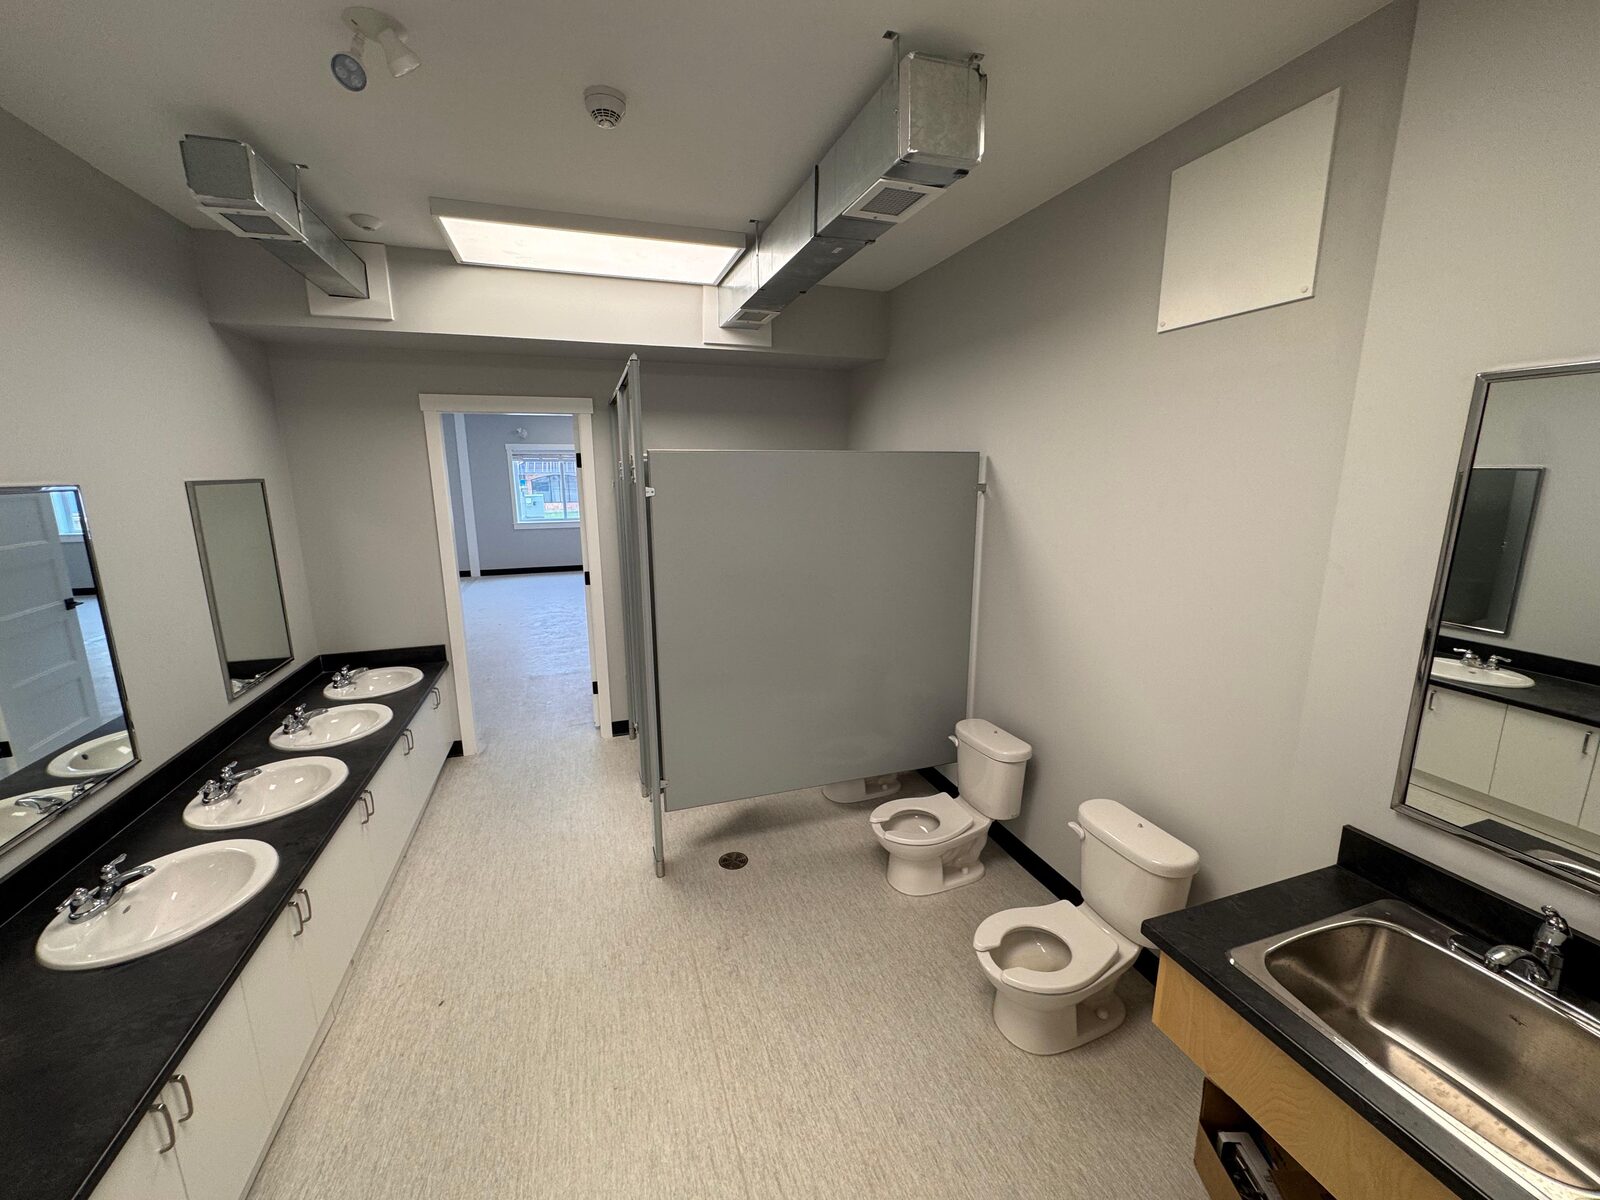 Washroom
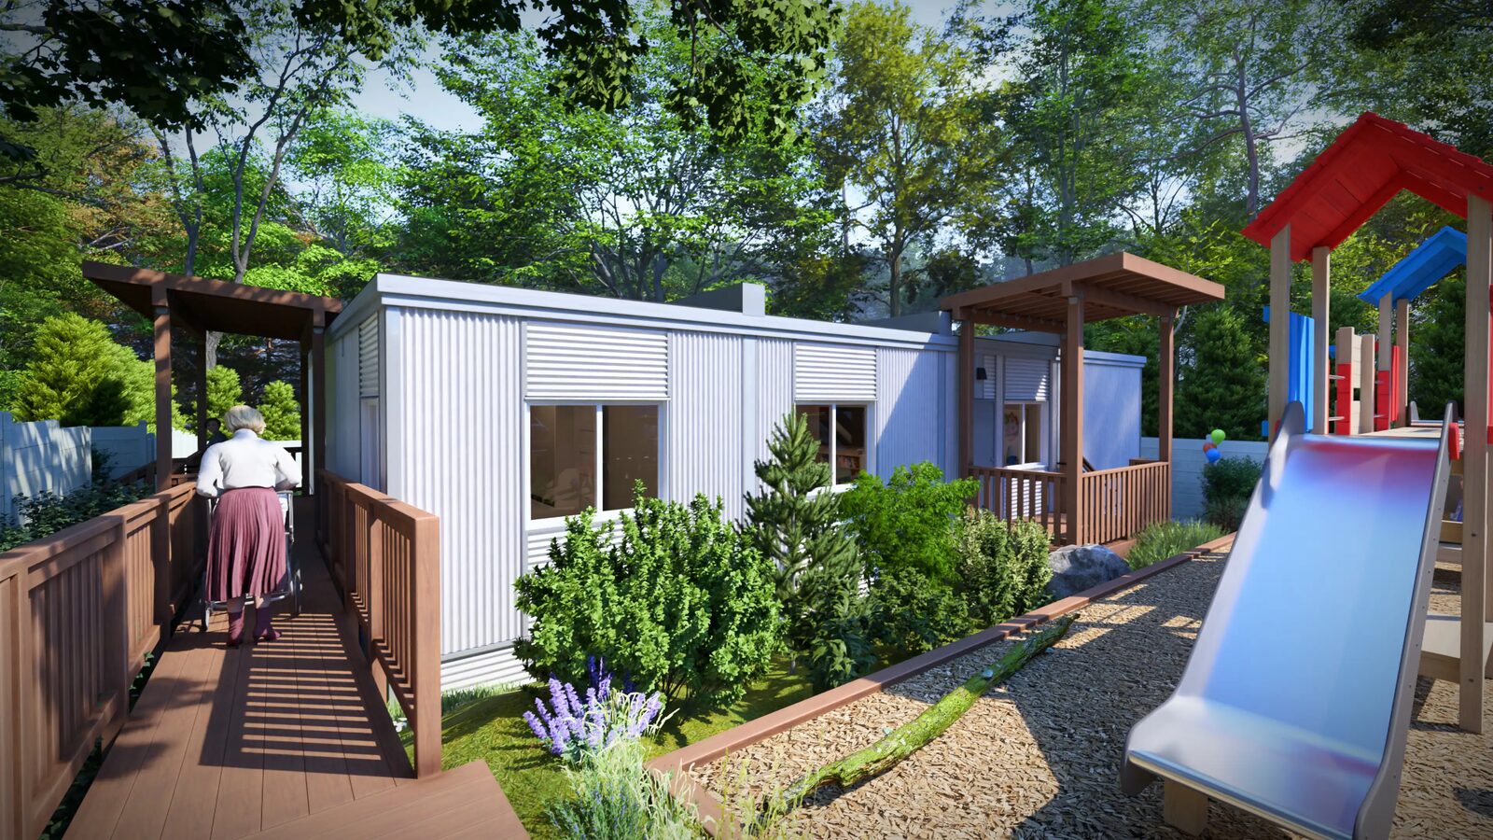
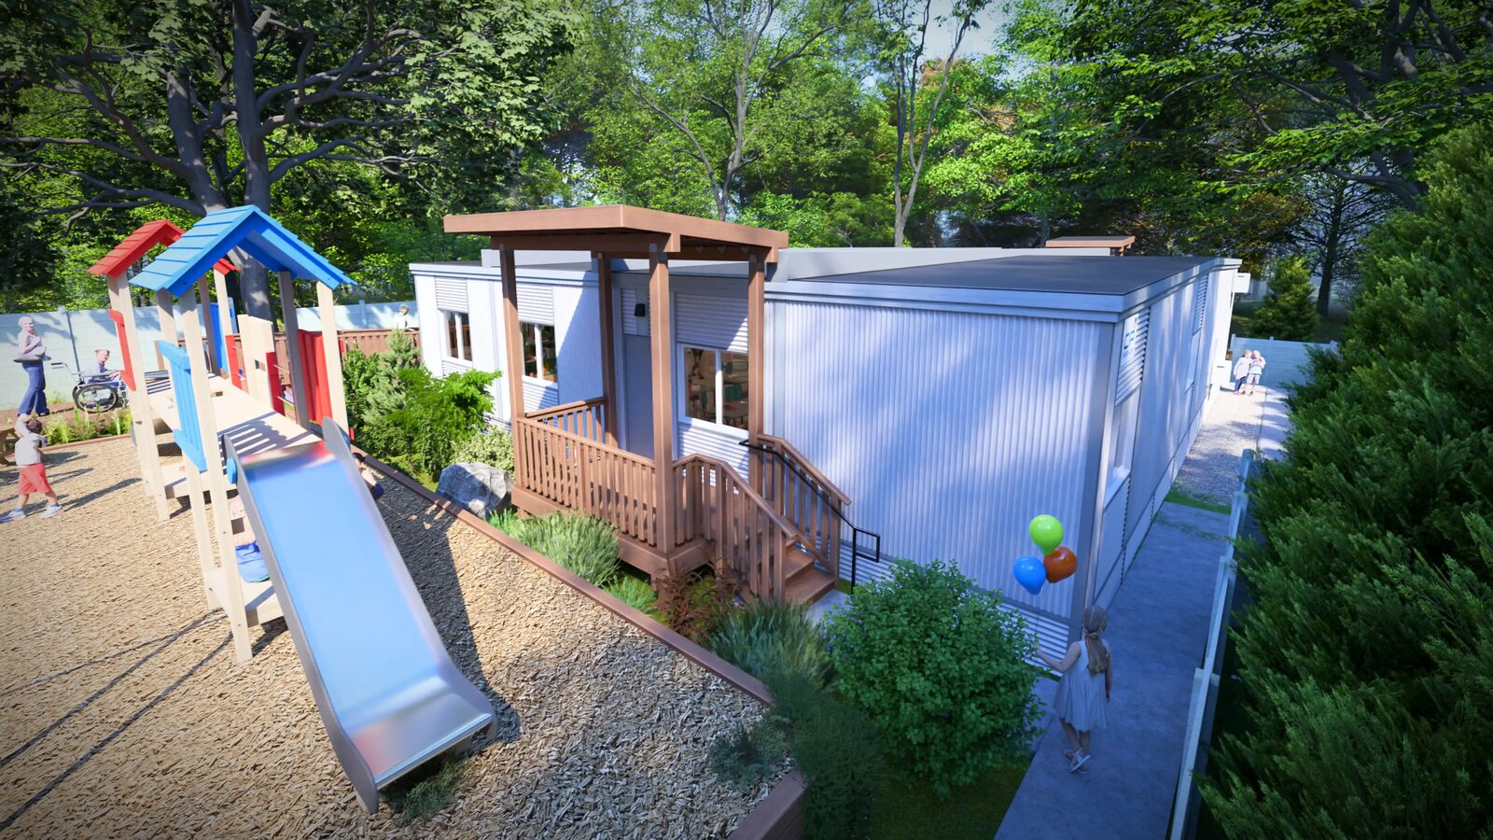
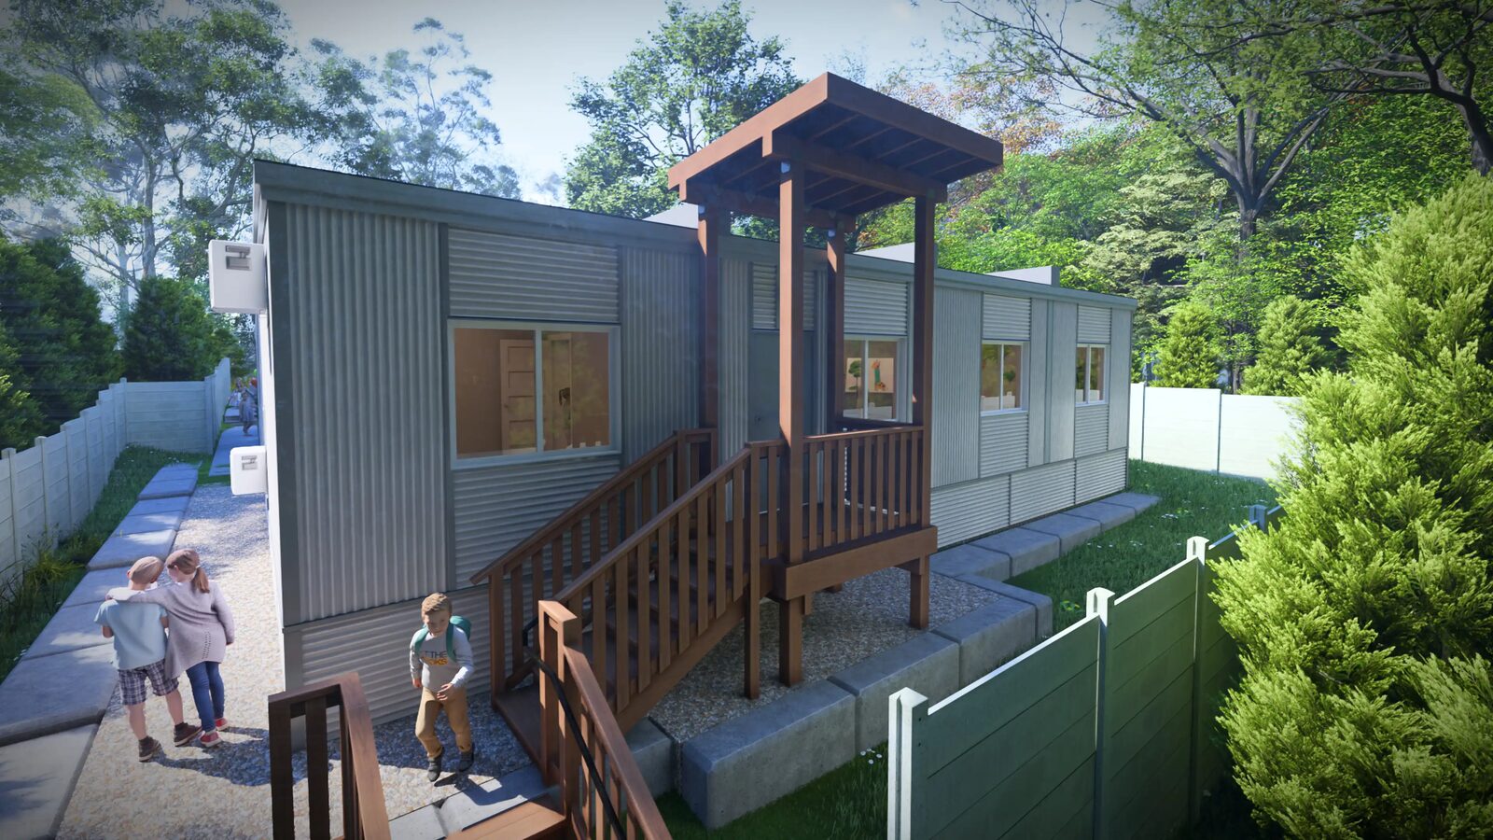
Architectural concept renderings showing the building finished, furnished and landscaped as a working early-learning centre.
Artist renderings — for illustration. See section 04 for real photos of the actual unit.ExteriorExteriorExterior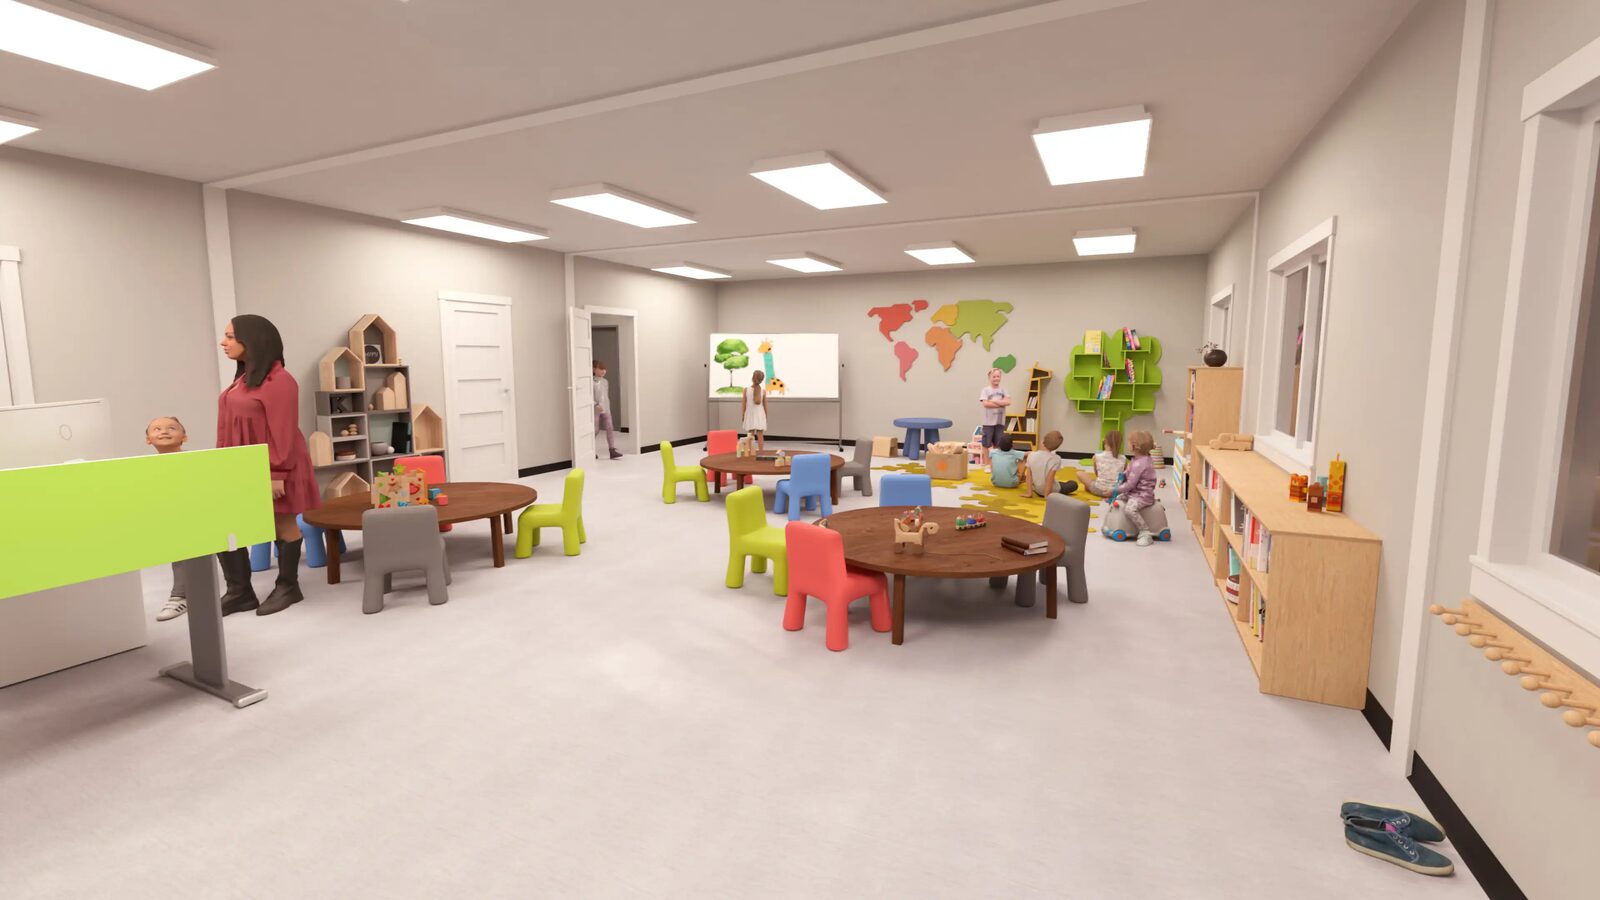 Interior
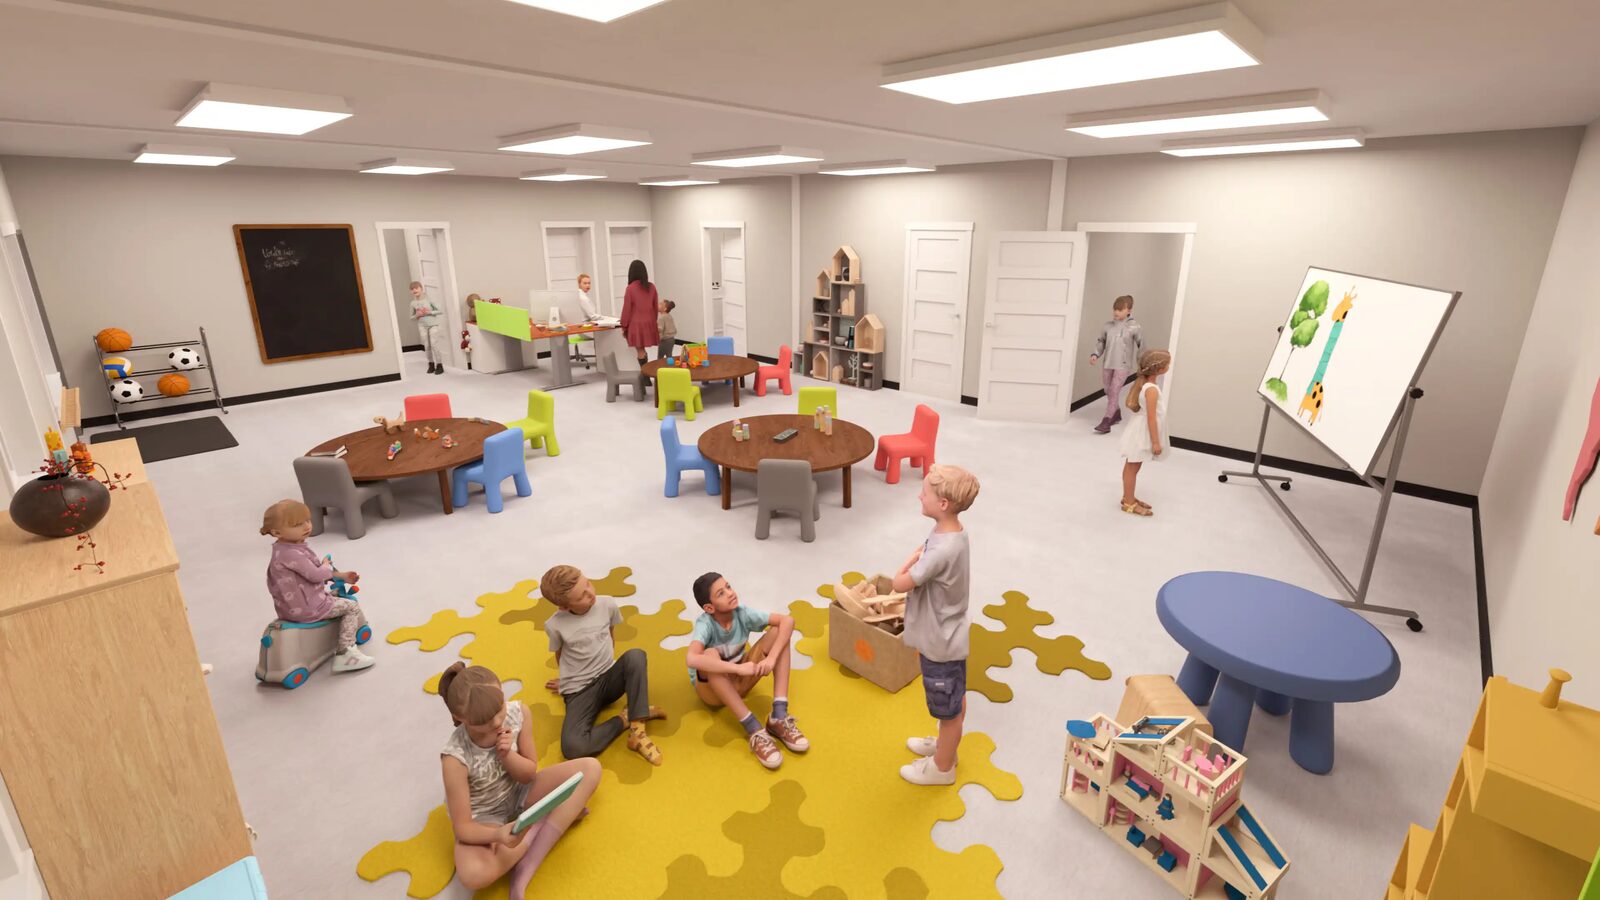 Interior
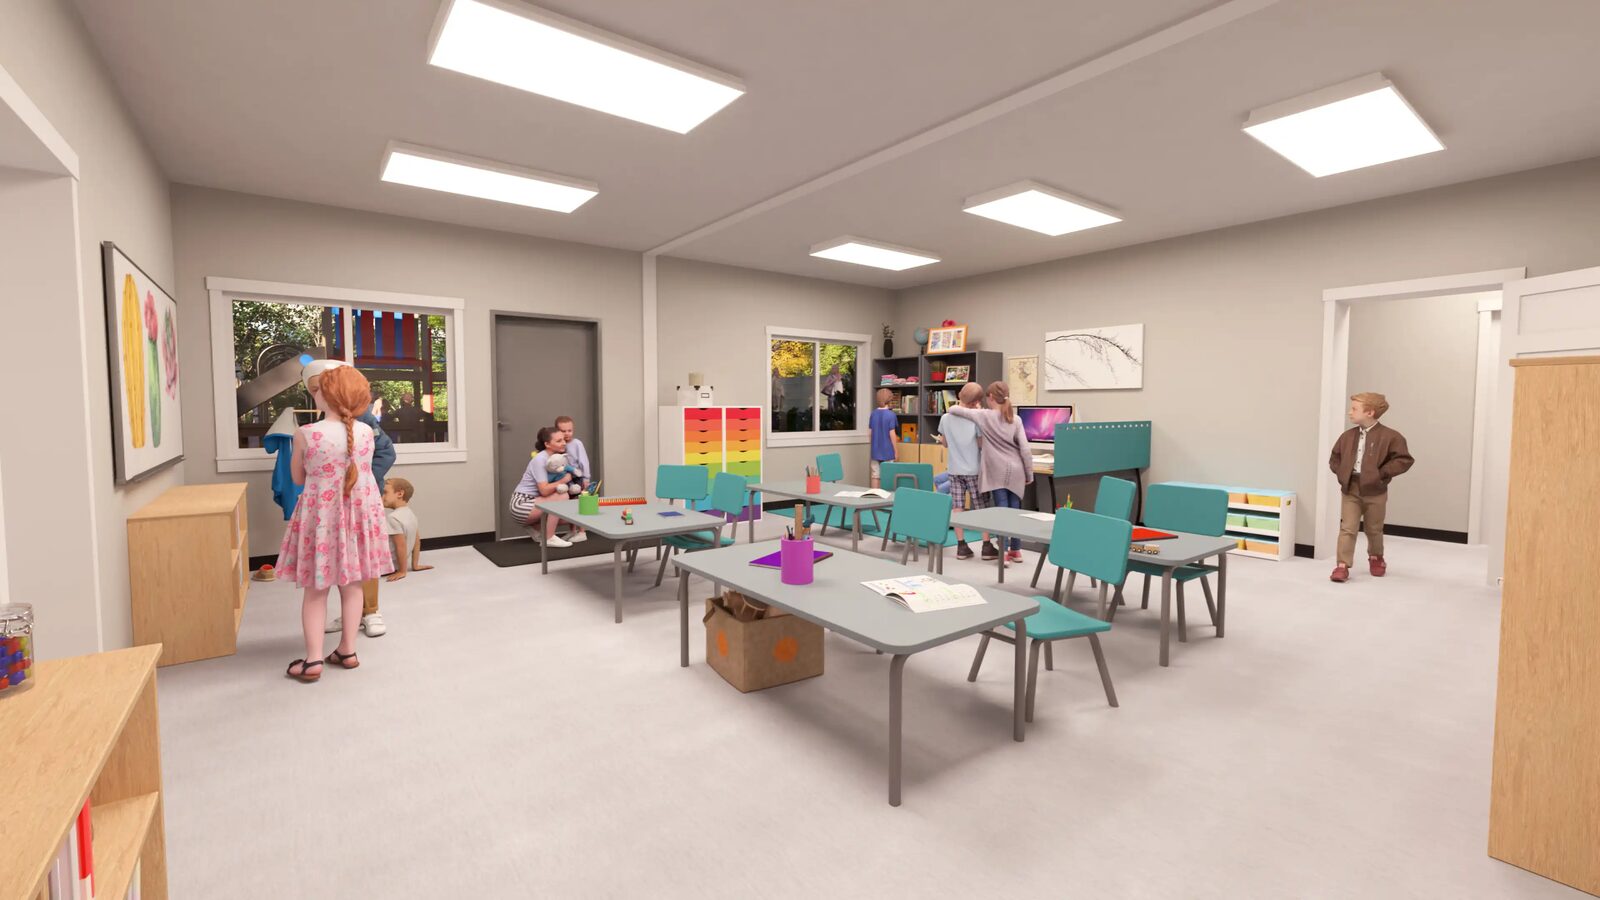 Interior
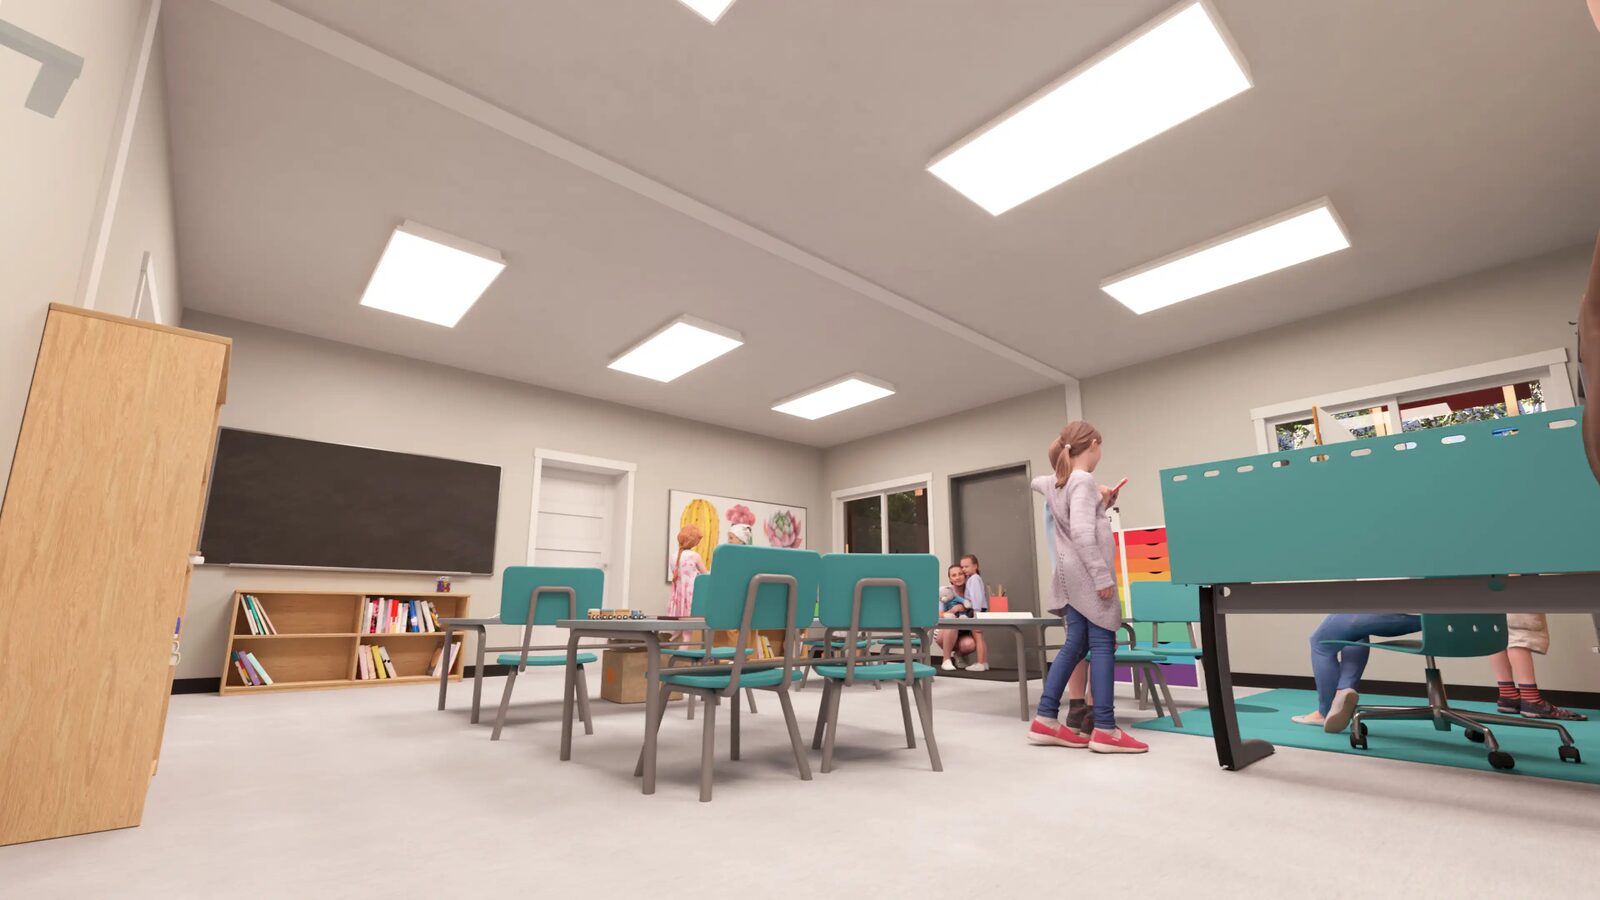 Interior
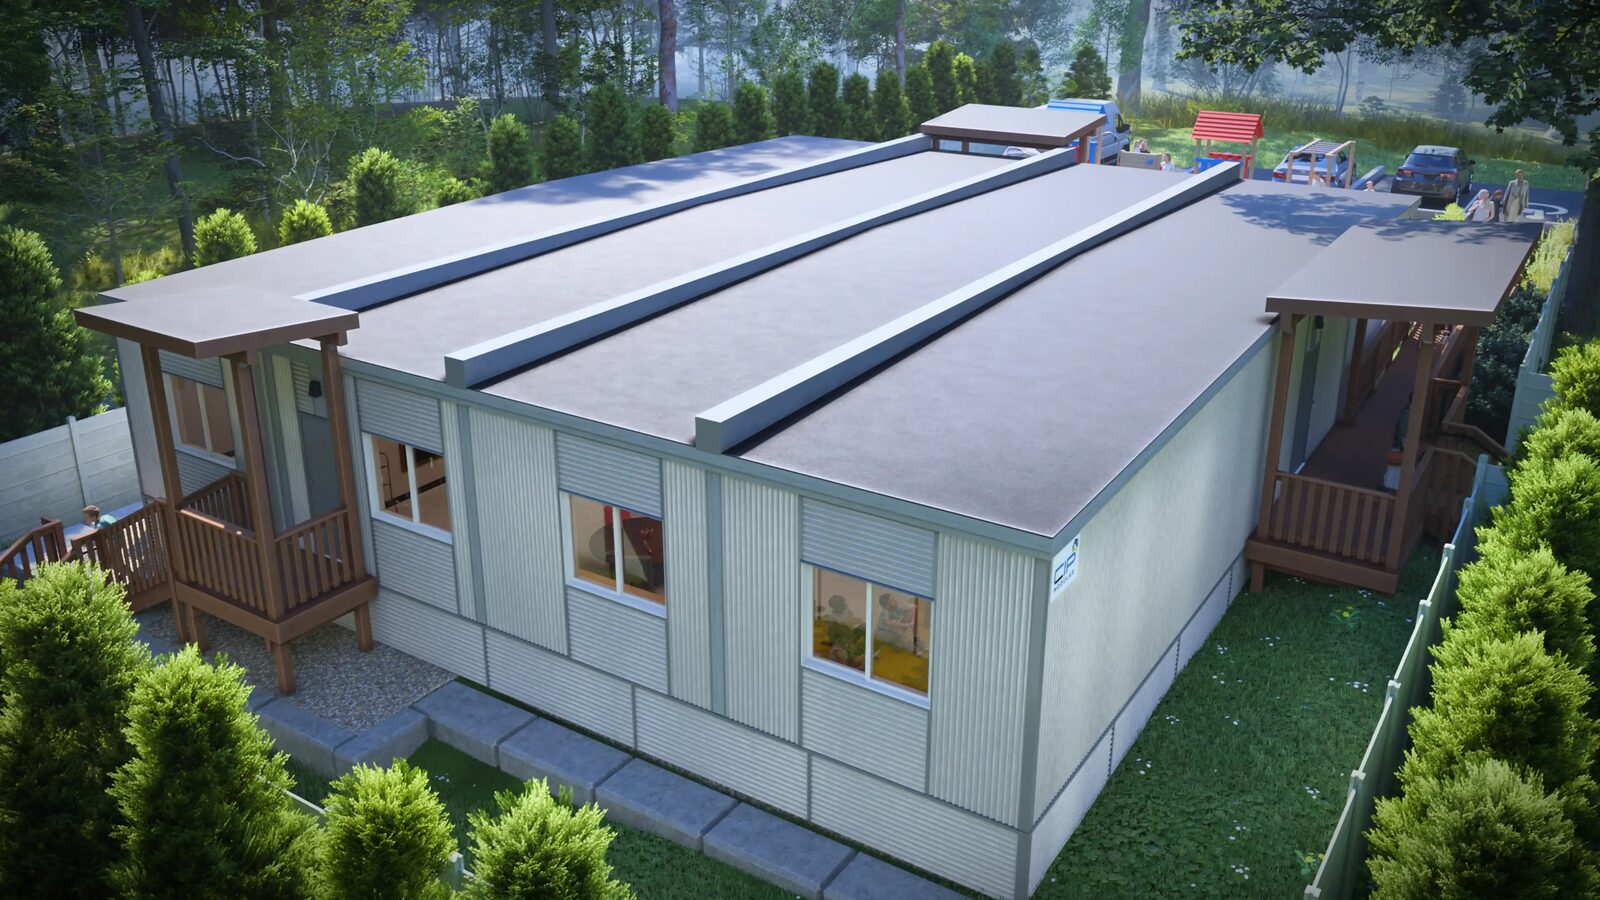 Aerial
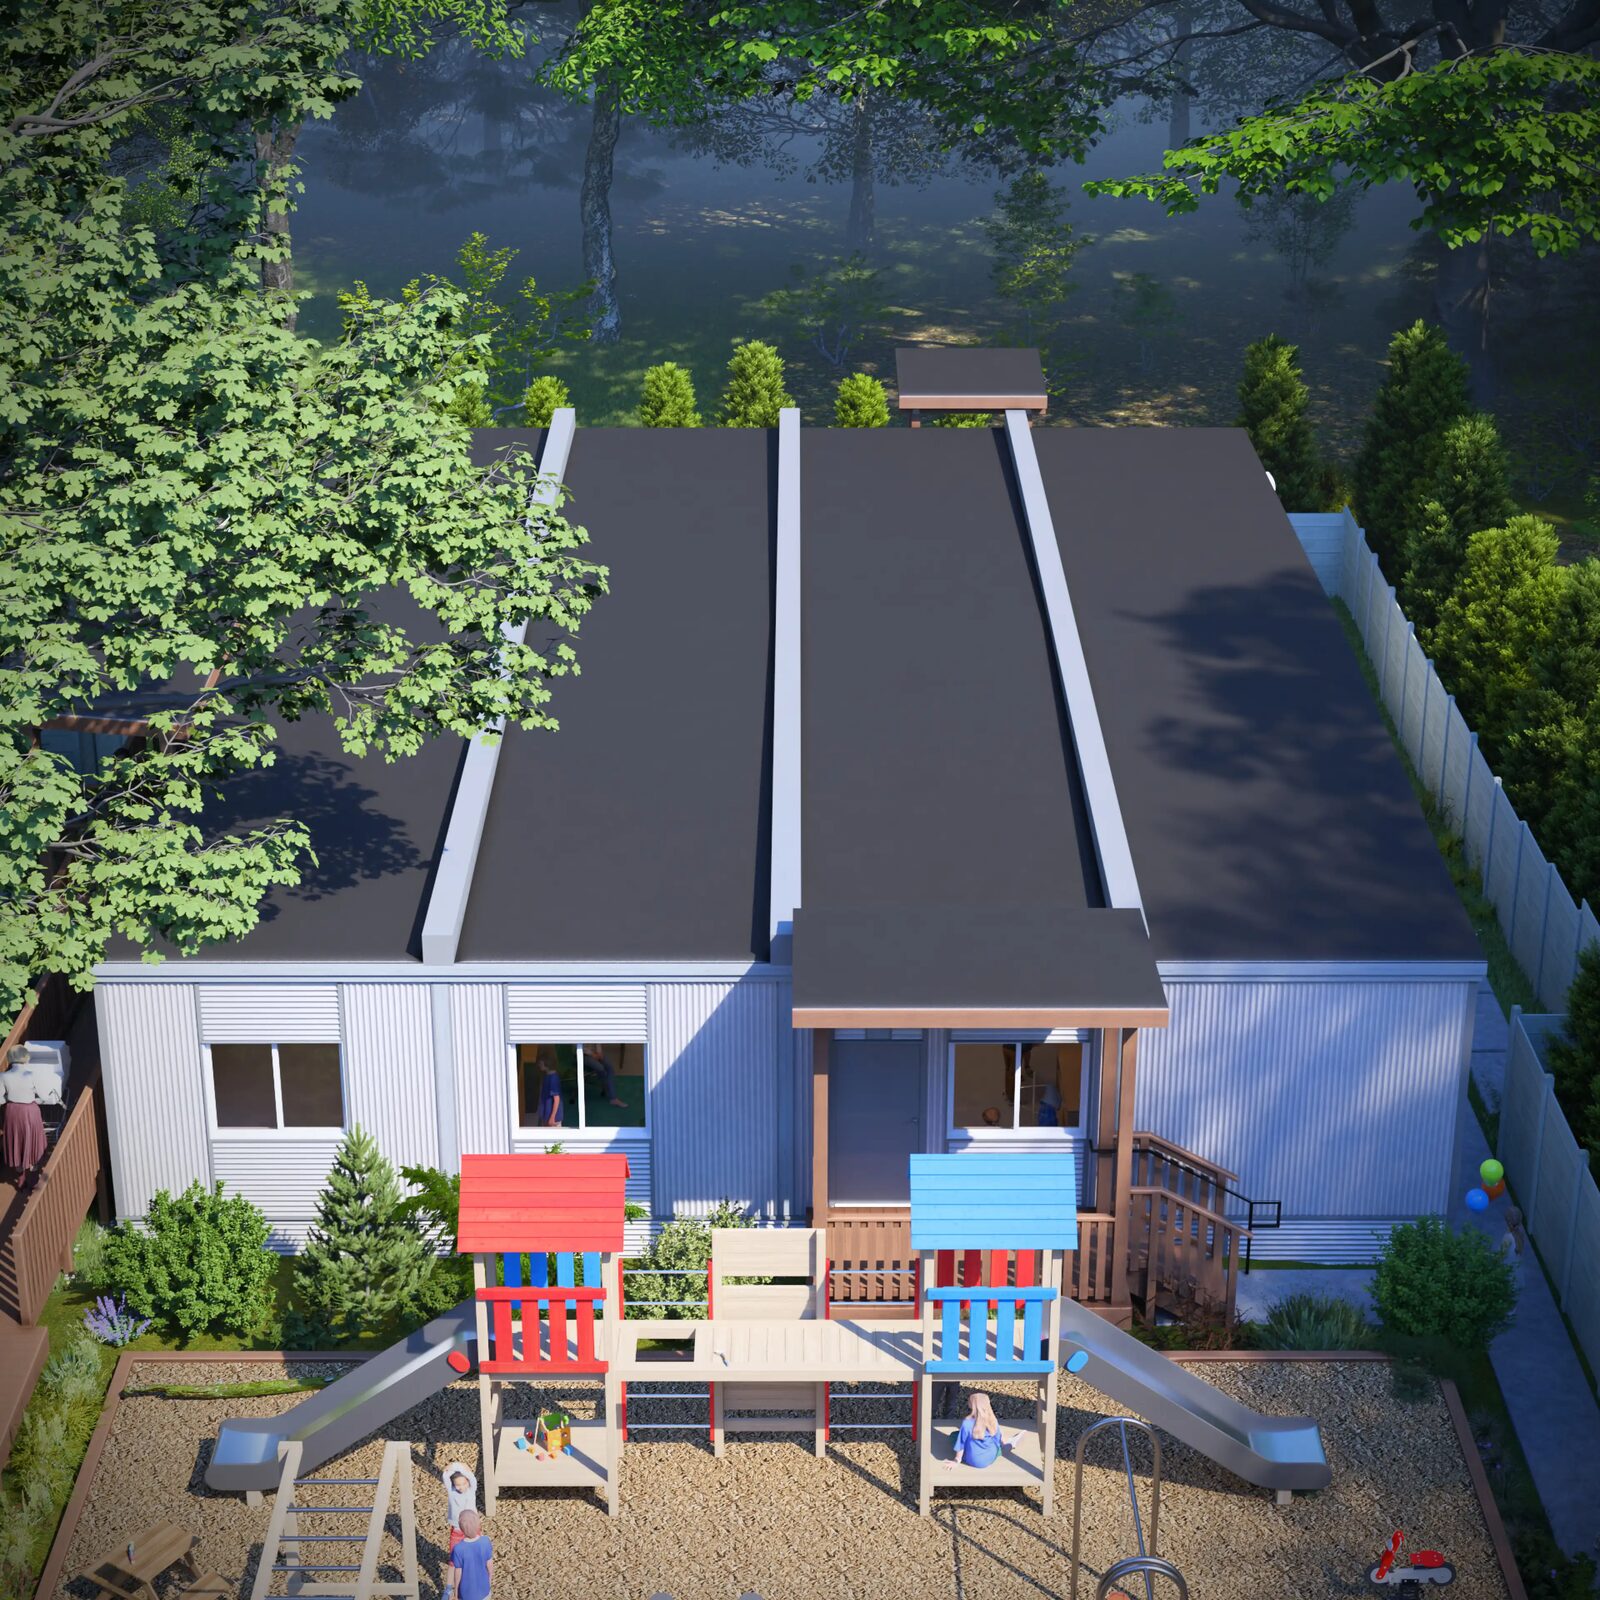 Aerial
Tell us a little about your project and we'll get back to you promptly with pricing, delivery options and site requirements.